
 Open living
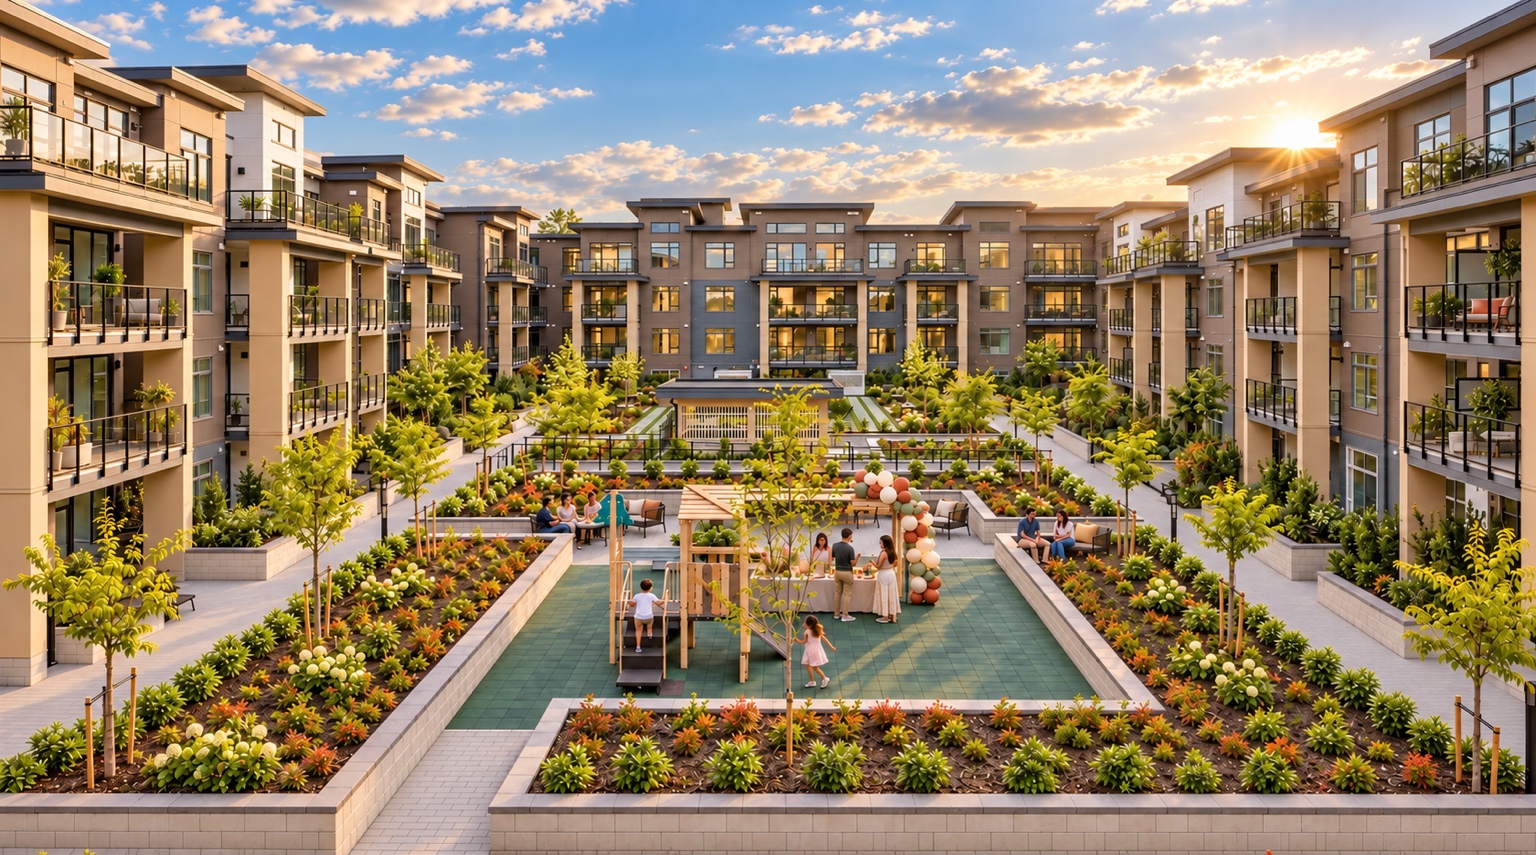
Now leasing in historic Cloverdale
Room to live, inside and out.
Modern rental homes with flexible interiors, generous private balconies and a landscaped courtyard at the heart of the community.
Special OffersLimited time
Available separately or together on select homes. Offer packages vary by floor plan.
BOOK A TOUR →
Terms and availability apply. Ask our leasing team for details.
196Modern homes
3Connected buildings
12Typical layouts
1Shared courtyard
Find your floor plan
Space for every chapter.
Explore a few of our most-loved home styles, with more layouts waiting inside.

One Bedroom + Den
Interior 535–668 SFOutdoor 54–186 SF
Starting from $1,700

Two Bedroom
Interior 667–793 SFOutdoor 114–405 SF
Starting from $1,999

Two Bedroom + Den
Interior 707–920 SFOutdoor 55–343 SF
Starting from $2,230
Your own outdoor room
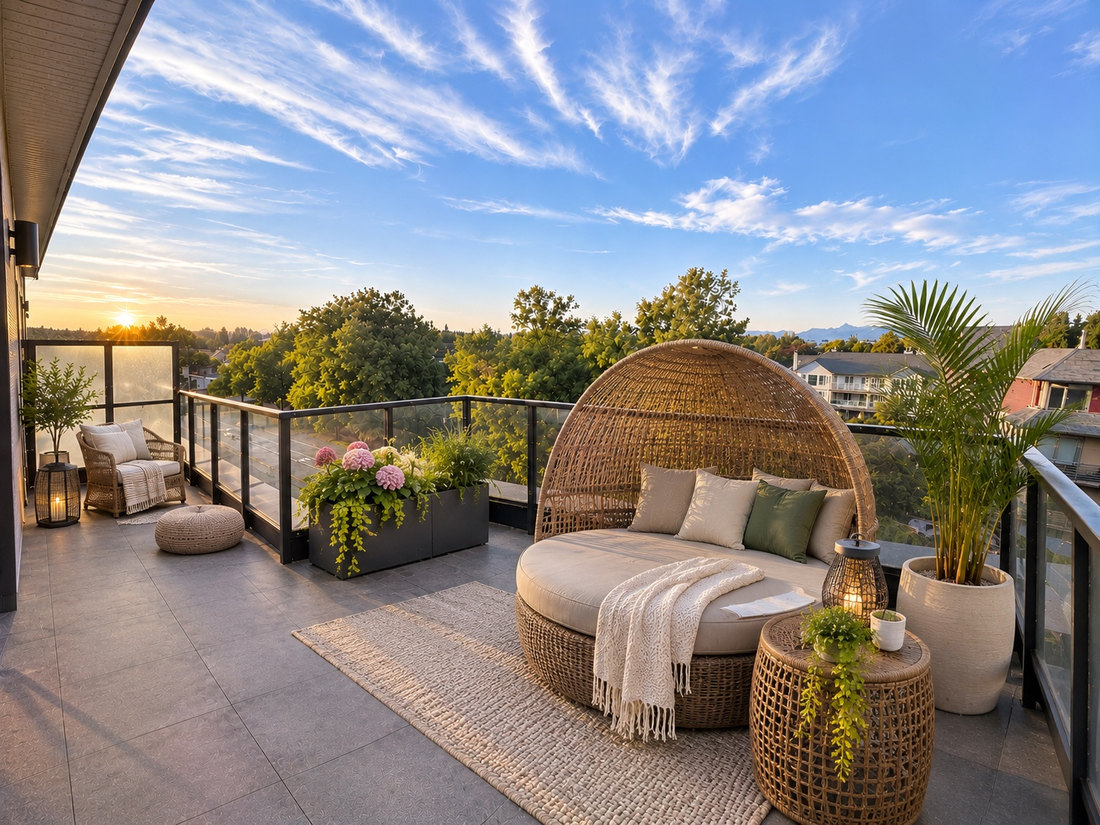

A balcony with room to actually live.
Stretch out with a morning coffee, settle in with a laptop, grow a small garden or host a quiet evening outside. At Cloveris, select balconies are sized to become part of your everyday routine—not just an afterthought.
Up to 405 sq. ft.of private outdoor space on select homes
Lifestyle visualization shown. Furnishings are not included. Outdoor dimensions vary by residence.
Inside your home
Bright spaces.
Considered details.
Clean finishes and flexible rooms create a calm foundation you can make your own.
Open living Everyday function
 Room outside
Connected living
Open kitchens and living areas make everyday routines feel easy and social.
Flexible space
Select homes include dens that adapt to work, hobbies, guests or storage.
Private outdoors
Balconies and patios extend your home beyond the interior walls.
Amenities for real life
Thoughtful
spaces,
right where
you live.
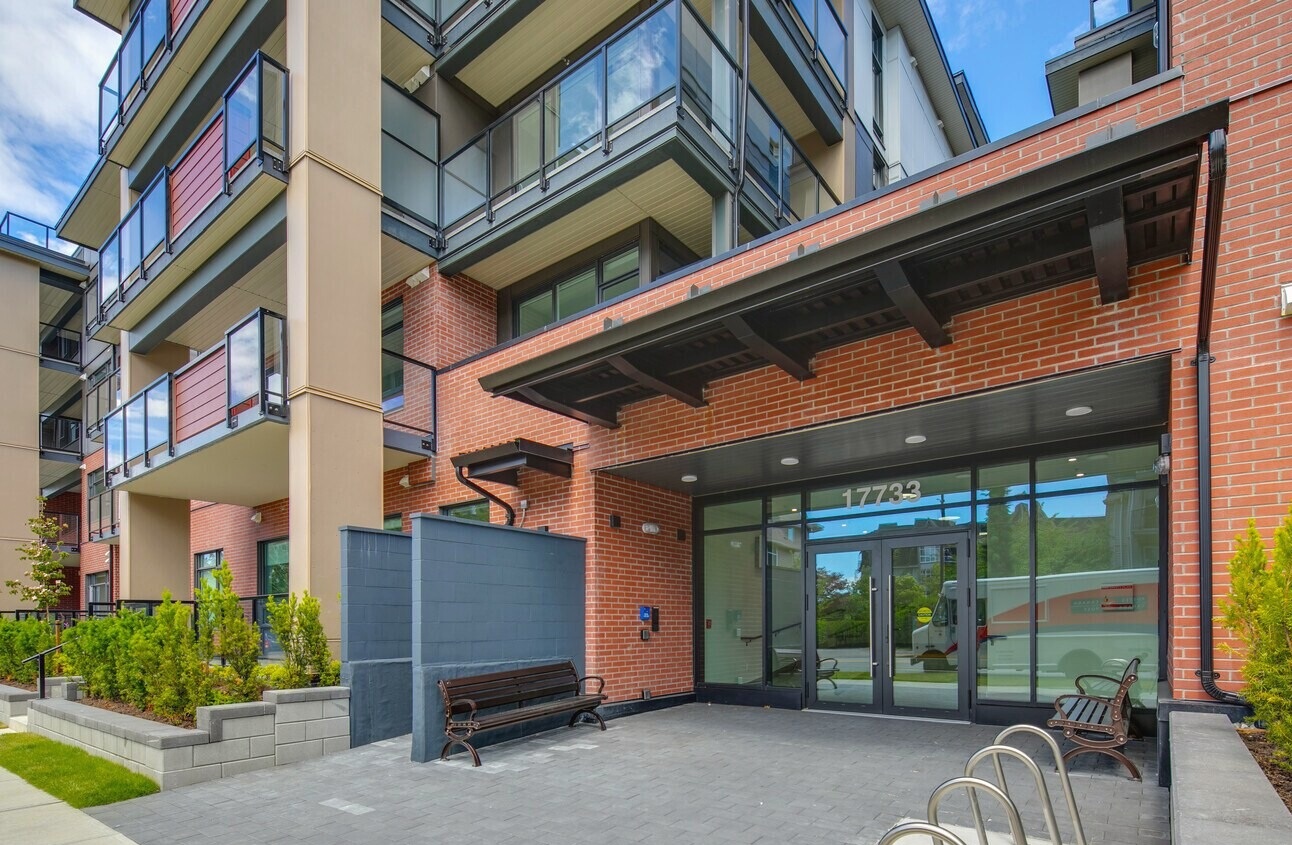 From movement and focus to guests and everyday storage, Cloveris supports more of your day at home.

Come see Cloveris
Your next home may be closer than you think.
Tell our leasing team what you are looking for and we will help match you with the right layout.